Share this with your friends


+14194382947
Go Giver Real Estate
2160 Co Rd, Swanton, OH 43558
- $740,000
- 4
- BD
- 4
- BA
- 3,599
- SqFt




- List Price
- $740,000
- Status
- ACTIVE UNDER CONTRACT
- MLS#
- 10013432
- Property Type
- Single Family Residence
- Bedrooms
- 4
- Bathrooms
- 4
- Living Area
- 3,599
- Lot Size
- 63,162
- County
- Fulton
- Acres
- 1.45
- Year Built
- 2001
Property Description
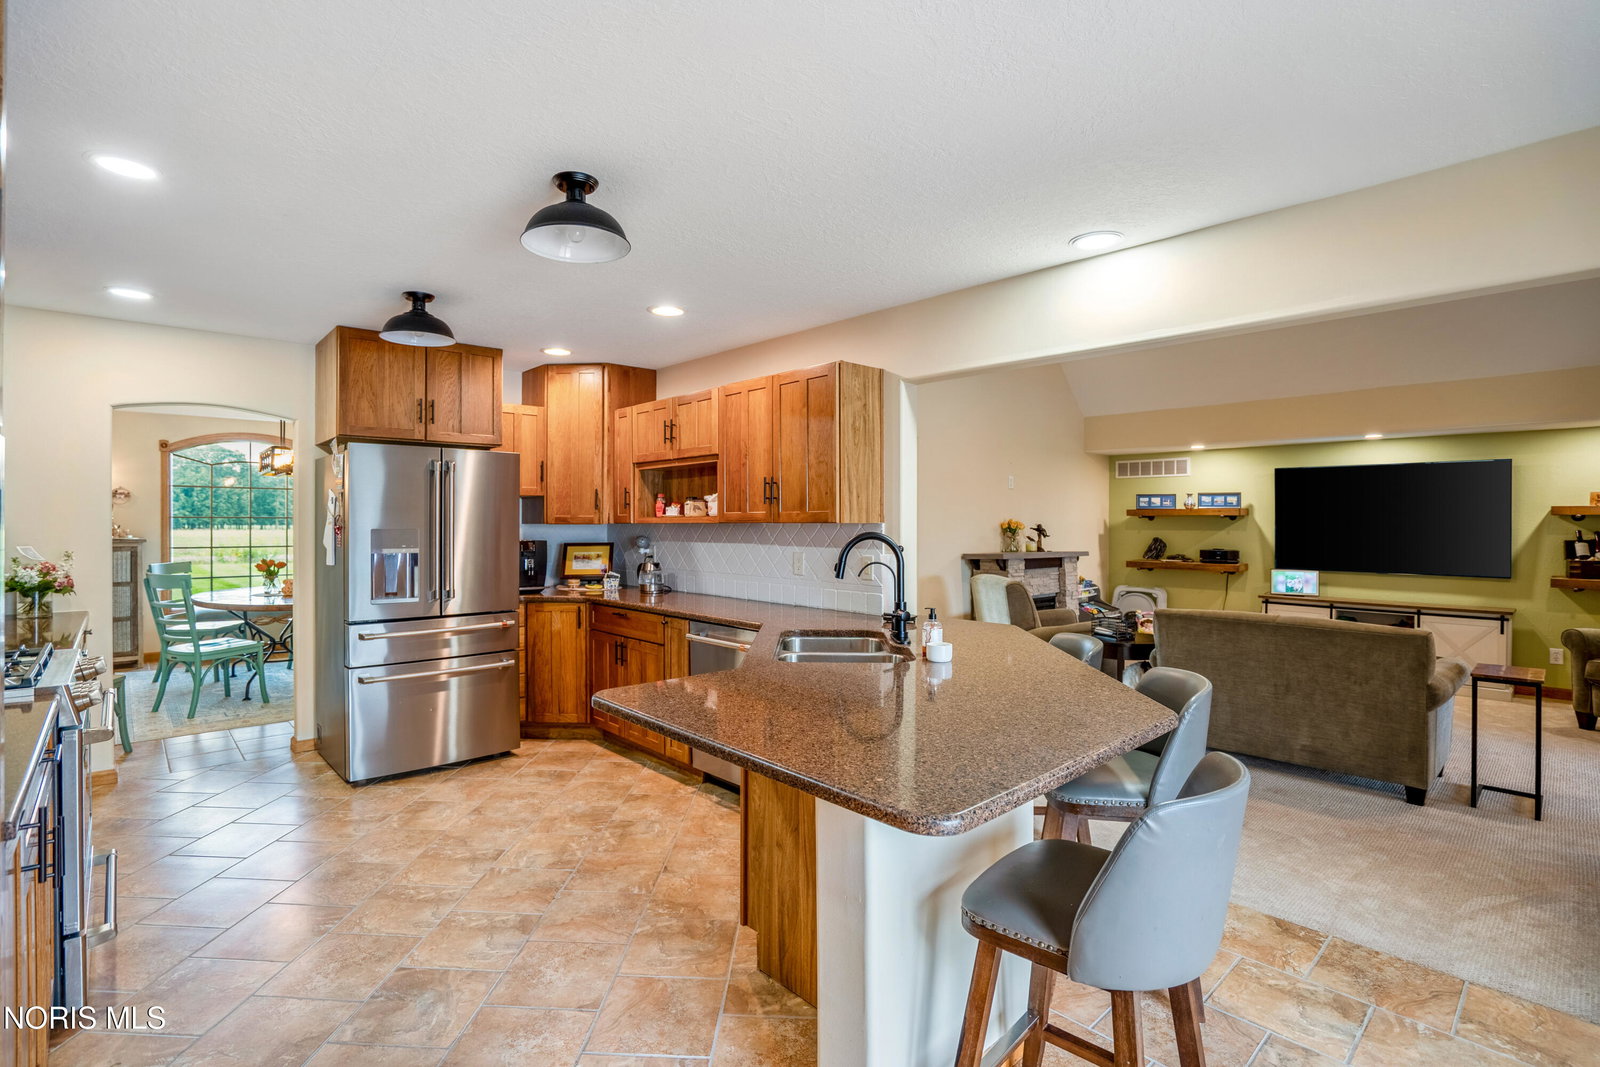
Extraordinary custom-built home with an incredible outdoor living oasis. Set on nearly 1.5 landscaped acres surrounded by open farmland, this 3,599 sq ft brick two-story blends everyday comfort with resort-style entertaining — and the sunsets out here are something to see. Inside, an open floor plan centers on a beautiful kitchen with wood cabinetry, granite counters, stainless appliances, and a peninsula that seats four, flowing into a formal dining room and cozy family room. A first-floor den offers a quiet workspace, and the spacious sunroom — warmed by heated tile floors for year-round enjoyment — overlooks the pool and patio. The main-floor primary suite is a genuine retreat, with an ensuite bath featuring heated tile floors, a tile shower, and a walk-in closet. Three more spacious bedrooms (plus a potential fifth) and an upstairs loft round out the living space, while the finished, below-grade level adds a bar, dining area, and room for games or a home theater. Out back, a custom in-ground pool with a slide, triple water heating options, and lighted water features anchors a paver patio built for gathering. A 60x40 pole barn with a workshop, loft, and a 12-foot door handles vehicles, equipment, or RVs — and a whole-home generator means you're always covered. Major systems have been thoughtfully updated throughout — from the well and water treatment to the pool equipment — for true move-in peace of mind. See the full list of recent improvements below. Don't miss this one! Recent Updates & Improvements: New submersible well pump (Spring 2026); Peroxide injection system for clean, iron-free water (Winter 2025); Upgraded piping for stronger water pressure (Winter 2025); Upsized propane gas line (Summer 2024); Halo LED recessed lighting throughout (Winter 2025); Phantom retractable door screens (Fall 2025); New ceiling fans (Summer 2026); New pool solar heater and automation controller (Summer 2026); New septic tank (2019).
/u.realgeeks.media/gogiverrealestate/Asset_14.png)
Additional Information
- Acres
- 1.45
- Cooling
- Central Air
- Elementary School
- Evergreen
- Foundation
- Crawl Space
- Garage Spaces
- 2
- Heating
- Forced Air, Propane
- High School
- Evergreen
- Living Area
- 3,599
- Parking Spaces
- 2
- Possession
- Close Plus 30 Days
- Roof
- Shingle
- School District
- Evergreen
- Sewer
- Septic Tank
- Style
- Traditional
- Terms
- Cash, Conventional, FHA, VA Loan
- Utilities
- Electricity Available, Water Available, Propane
- Water
- Well
- Year Built
- 2001
Mortgage Calculator
Listing courtesy of Listing Agent: Andrew Grier (andygrier@danberry.com) from Listing Office: The Danberry Co.