Share this with your friends


+14194382947
Go Giver Real Estate
3145 Penrose Ave, Toledo, OH 43614
- $199,000
- 4
- BD
- 2
- BA
- 1,740
- SqFt










- List Price
- $199,000
- Status
- ACTIVE UNDER CONTRACT
- MLS#
- 10013022
- Property Type
- Single Family Residence
- Bedrooms
- 4
- Bathrooms
- 2
- Living Area
- 1,740
- Lot Size
- 9,800
- County
- Lucas
- Acres
- 0.23
- Year Built
- 1956
Property Description
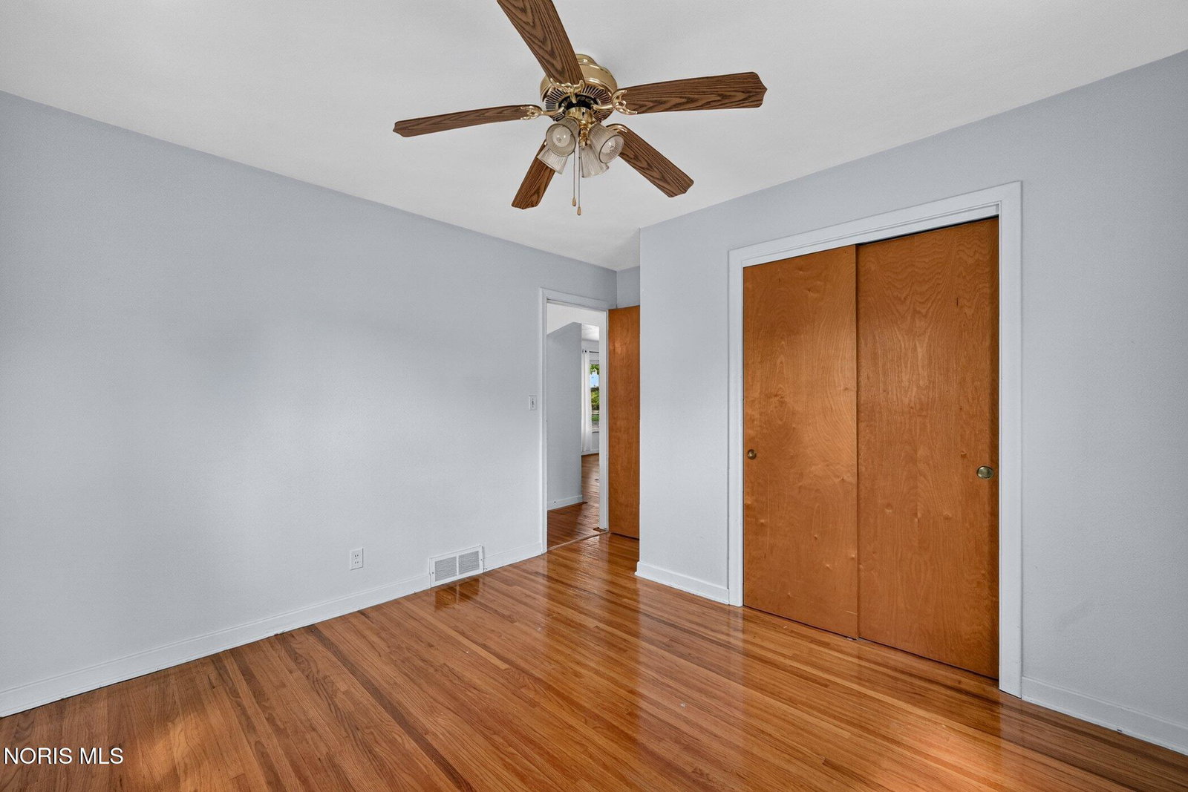
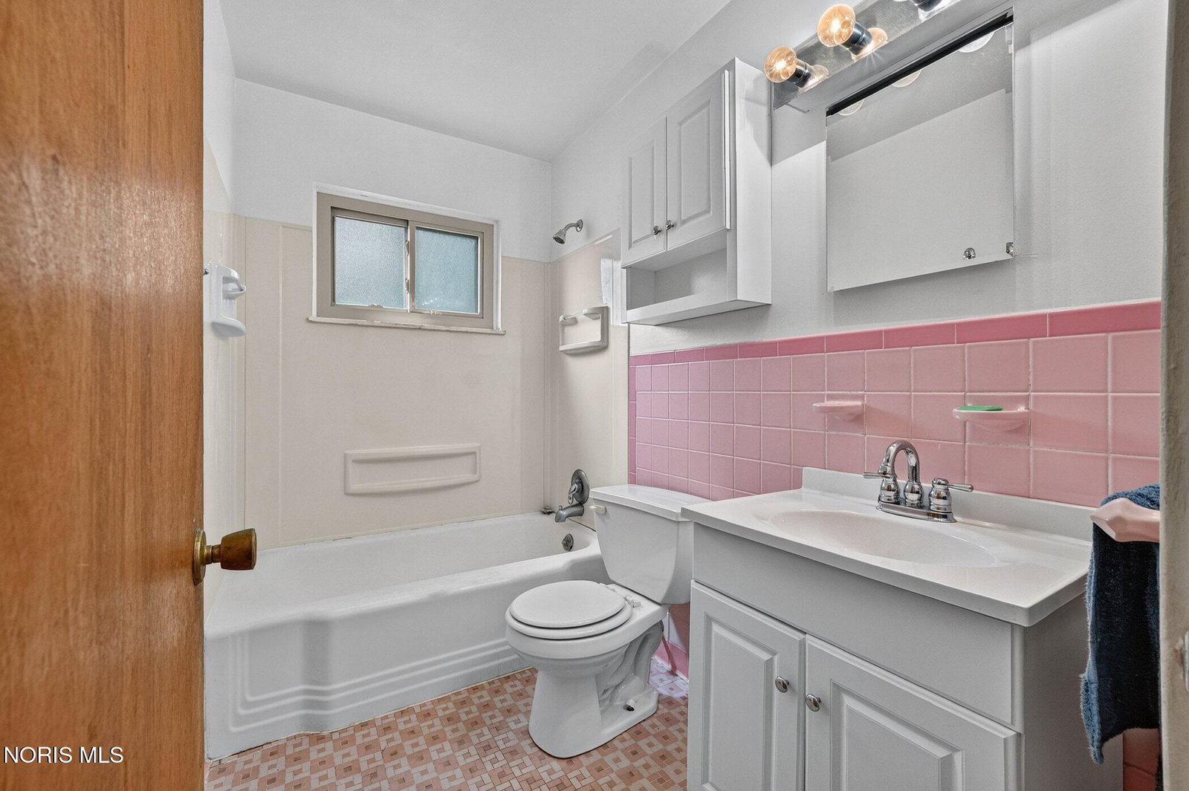
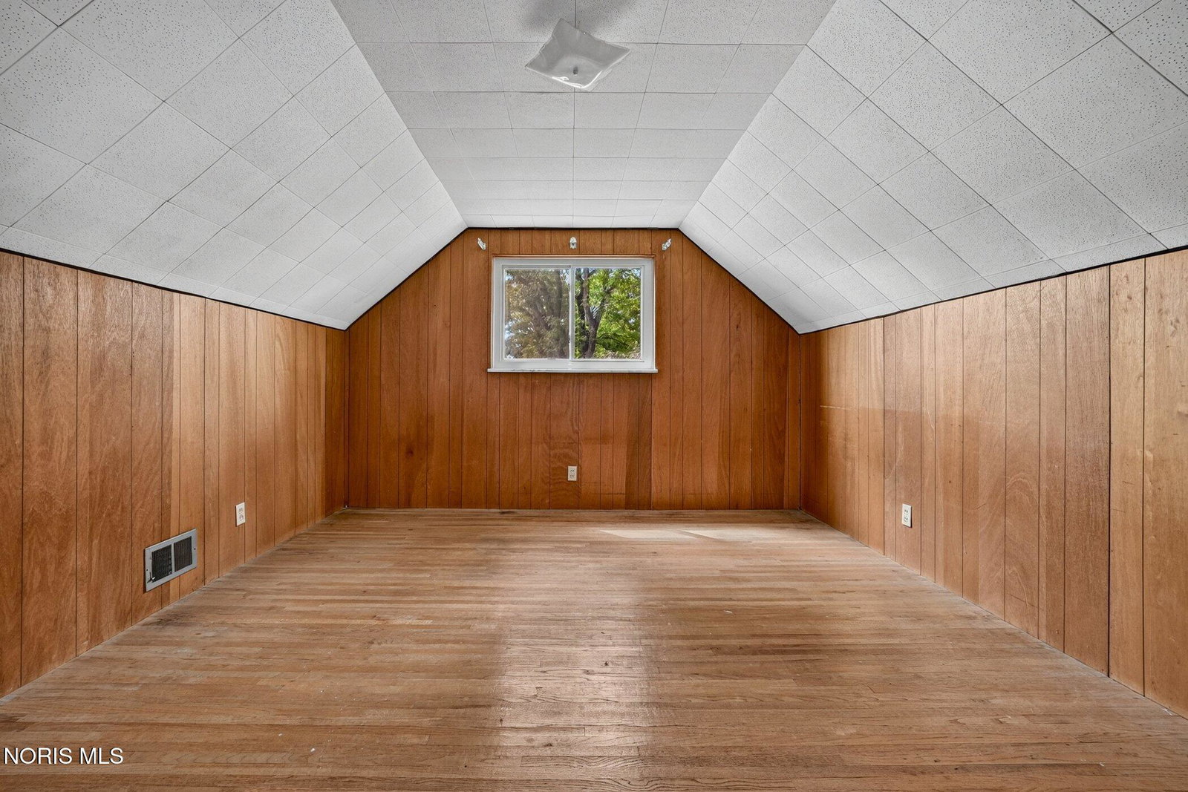
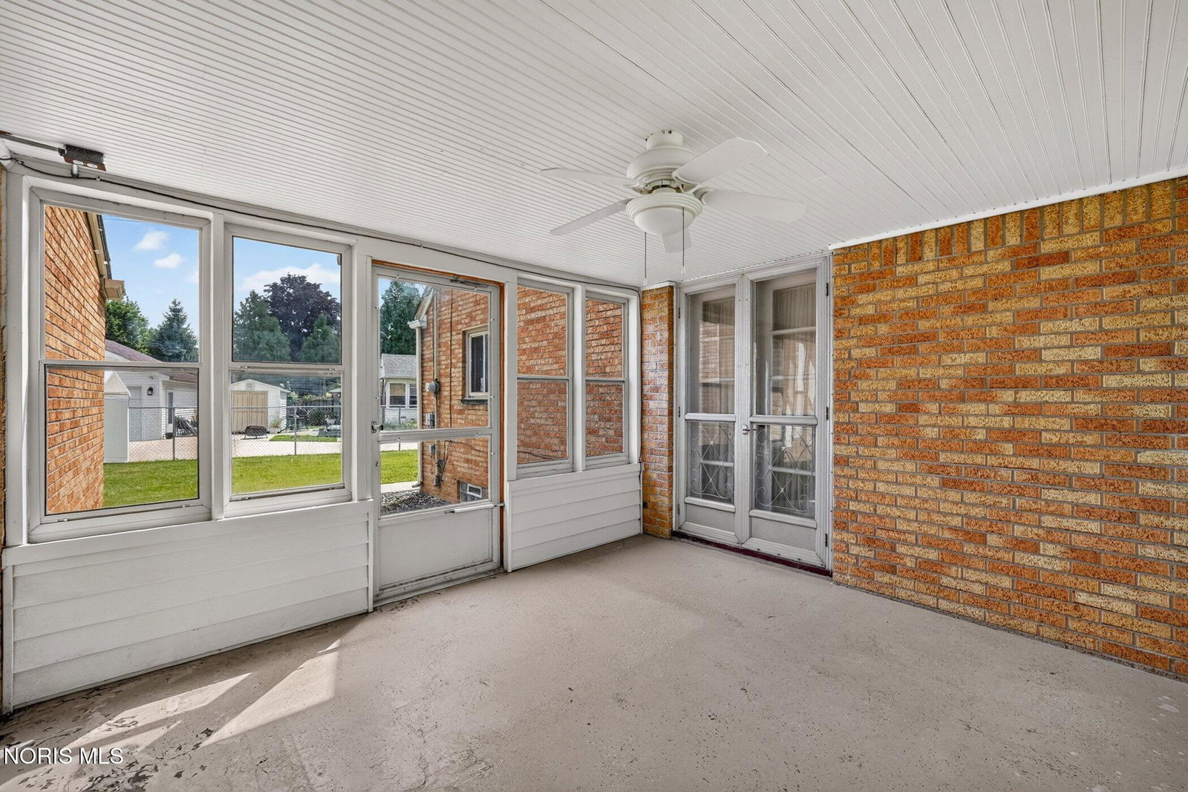
The last buyers change of heart after inspections is bringing an improved home back on the market for the next one! We just removed the fuse panel - brand new electrical panel installed along with gfci plugs! Brand new hot water tank installed! Drain line to street scoped out! They did thousands of dollars in updates and didn't raise the price! You're getting alot of home for your money!! Brick exterior on all sides! 4 bedrooms - 2 on main floor with full bath, and 2 upstairs with half bath! Kitchen opens into dining/eat in area! Full basement for extra living area and storage! Detached garage too! With winter coming, you'll love the new furnace installed in 2025 too! If you like to grow plants - there's a sunny enclosed garden room just waiting for them! Large 2 car garage! Fenced Yard! Just a few blocks away from Copland Park! Come take a look!
/u.realgeeks.media/gogiverrealestate/Asset_14.png)
Additional Information
- Acres
- 0.23
- Cooling
- Ceiling Fan(s), Central Air
- Elementary School
- Beverly
- Foundation
- Block
- Garage Spaces
- 2
- Heating
- Forced Air, Natural Gas
- High School
- Bowsher
- Living Area
- 1,740
- Parking Spaces
- 4
- Possession
- Close Of Escrow
- Roof
- Shingle
- School District
- Toledo
- Sewer
- Public Sewer
- Style
- Traditional
- Subdivision
- Penrock Place
- Terms
- Cash, Conventional, FHA, VA Loan
- Utilities
- Electricity Available, Natural Gas Available, Sewer Connected, Water Available
- Water
- Public
- Year Built
- 1956
How much is your home worth?
...get instant property value now!
Mortgage Calculator
Listing courtesy of Listing Agent: Tammy A. Frye (tammycansell@gmail.com) from Listing Office: RE/MAX Preferred Associates.