Share this with your friends


+14194382947
Go Giver Real Estate
8957 Royal Oak Dr, Holland, OH 43528
- $650,000
- 4
- BD
- 4
- BA
- 3,441
- SqFt










- List Price
- $650,000
- Status
- ACTIVE
- MLS#
- 10010163
- Price Change
- ▼ $10,000 1787187657
- Property Type
- Single Family Residence
- Bedrooms
- 4
- Bathrooms
- 4
- Living Area
- 3,441
- Lot Size
- 15,000
- County
- Lucas
- Acres
- 0.34
- Year Built
- 1996
Property Description
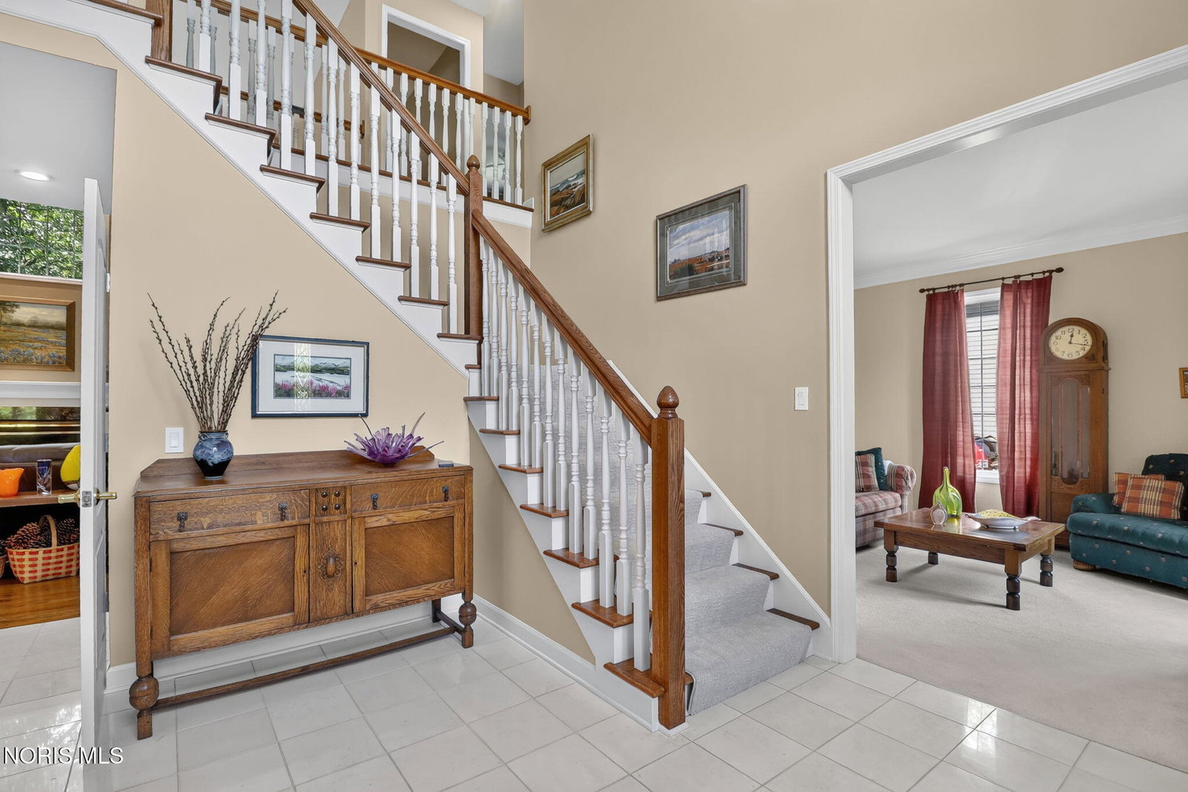
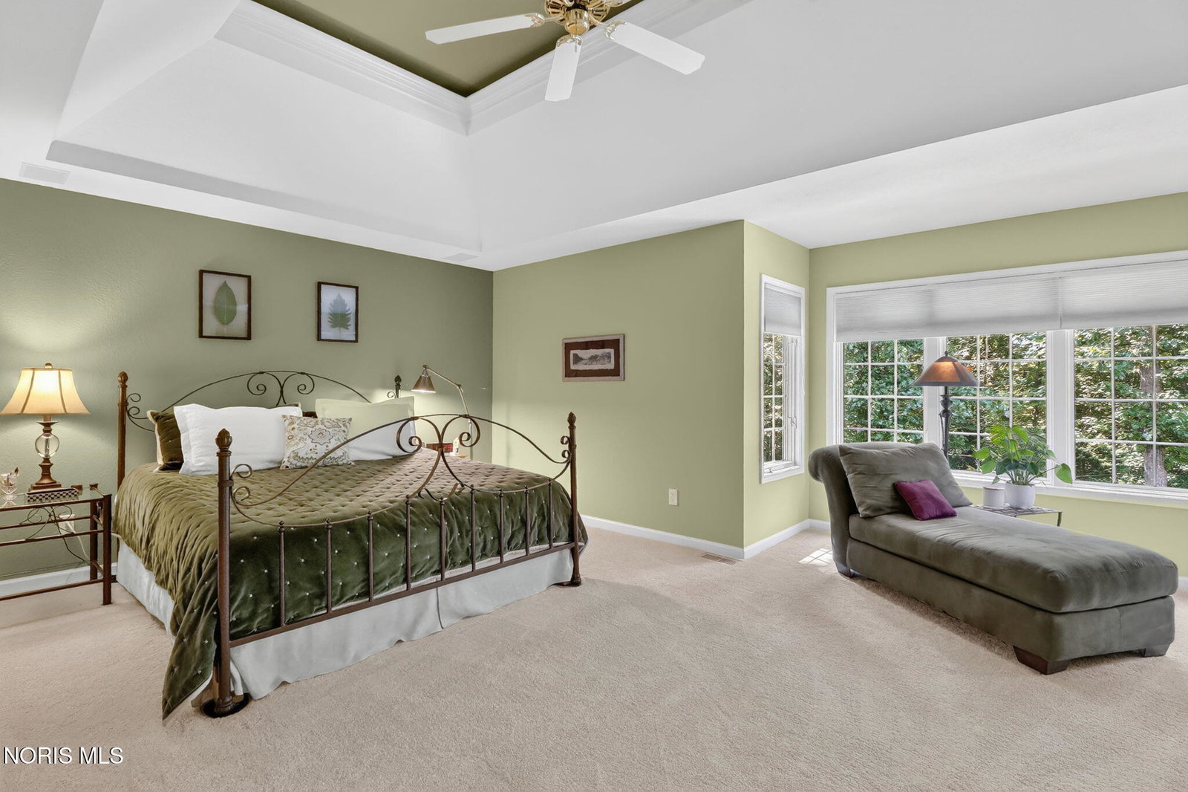
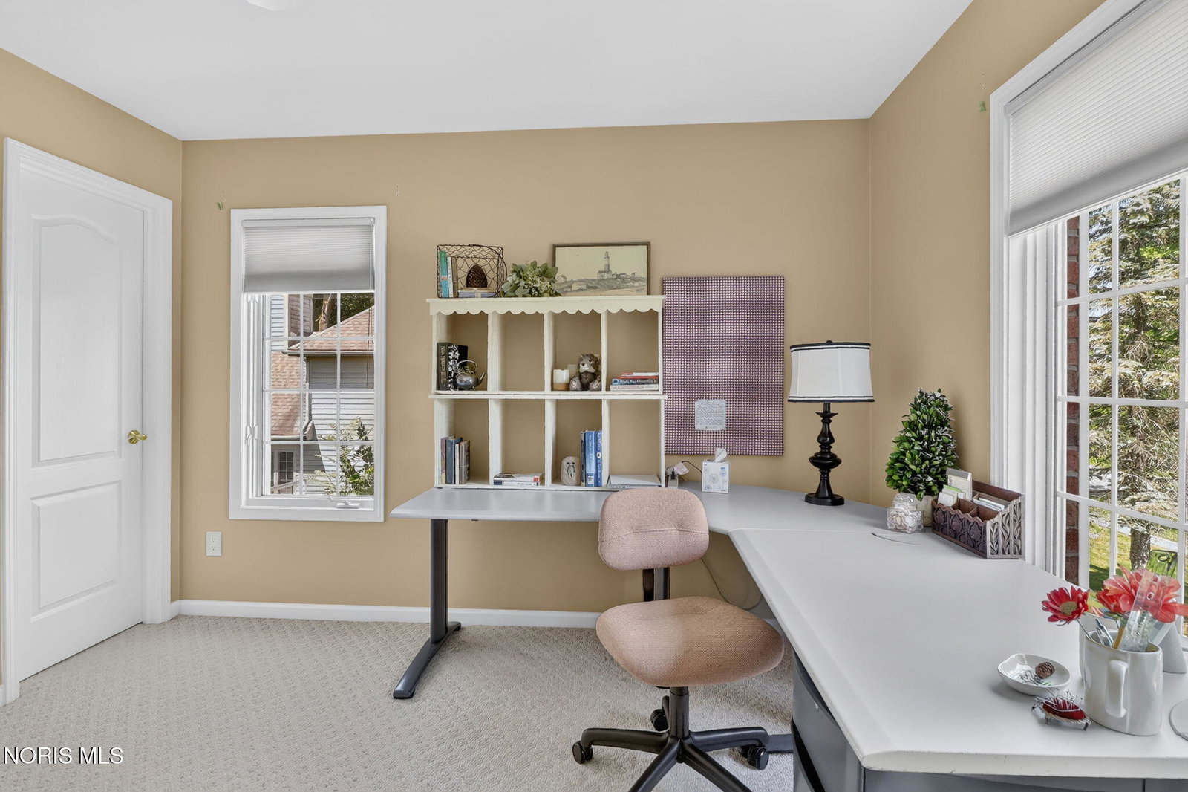
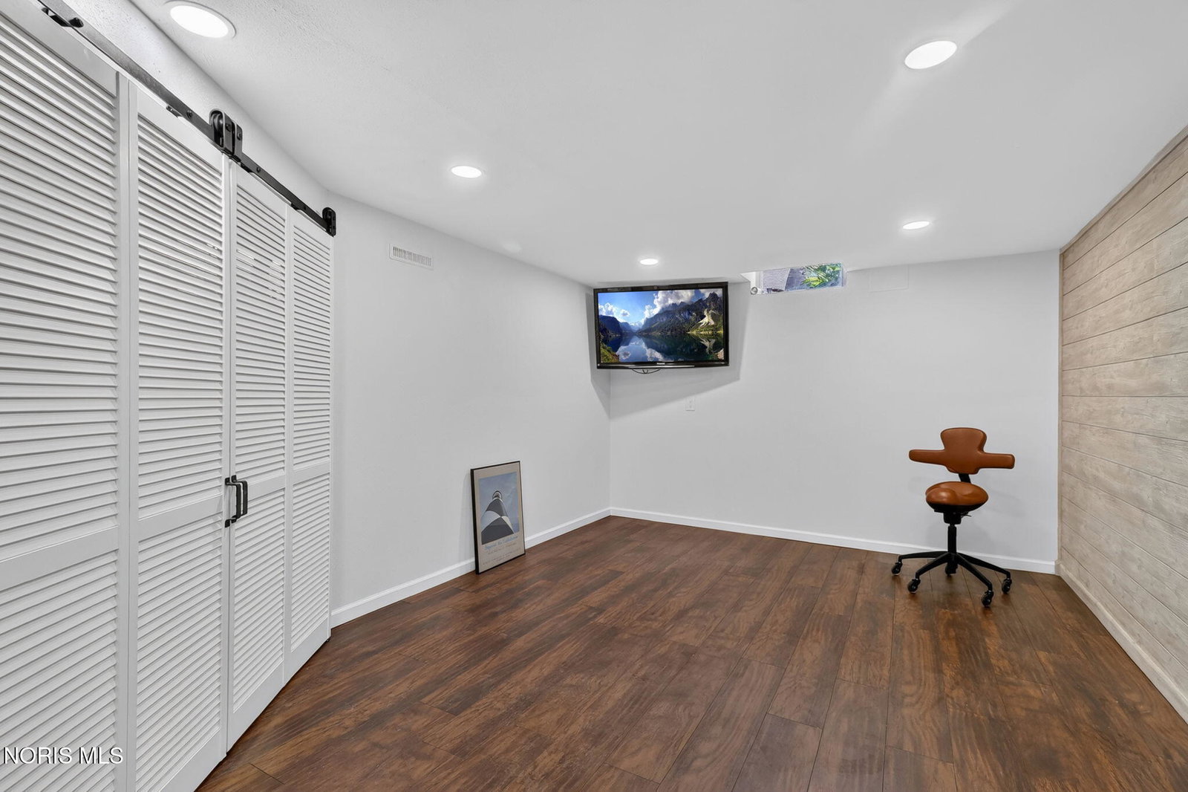
Welcome to this stunning 4-bedroom Stone Oak brick traditional, nestled on a private, wooded lot and offering nearly 4,400 square feet of total usable living space—including a spectacular, FULLY FINISHED 927 sq. ft. lower level! The masterfully designed basement is an entertainer's dream, featuring a massive recreation room, game area, dedicated home gym, and custom walk-in wine cellar. On the main floors, experience a dramatic two-story foyer, a grand great room with floor-to-ceiling windows, rich hardwood floors, and a private office with custom built-ins. The heart of the home is the beautifully REMODELED CHEF'S KITCHEN (2020), featuring elegant Cambria quartz countertops, an oversized island, stainless steel Smart appliances, and a stylish wet bar with coordinating quartz countertops, all overlooking the private wooded lot. Retreat to the luxurious primary suite, featuring a spa-like bath and an incredible oversized walk-in closet. Throughout the home, you'll find tons of closet space, NEW Carpet (2023), and thoughtful Smart-home upgrades, including a Smart thermostat, doorbell, door locks, appliances, garage door opener, irrigation system, and smart light switch covers with built-in LED nightlights. Updates include a NEW ROOF (2024). The private backyard, shaded by mature oak trees and backing to wooded acreage, offers a serene, sophisticated retreat for entertaining or unwinding. This exceptional home perfectly combines luxury, privacy, and modern convenience.
/u.realgeeks.media/gogiverrealestate/Asset_14.png)
Additional Information
- Acres
- 0.34
- Cooling
- Ceiling Fan(s), Central Air, Electric, ENERGY STAR Qualified Equipment
- Elementary School
- Crissey
- Foundation
- Block
- Garage Spaces
- 3
- Heating
- Central, ENERGY STAR Qualified Equipment, Forced Air, Natural Gas
- High School
- Springfield
- Living Area
- 3,441
- Lot Dimensions
- 100X150
- Parking Spaces
- 3
- Possession
- Negotiable
- Roof
- Shingle
- School District
- Springfield
- Sewer
- Public Sewer
- Style
- Traditional
- Subdivision
- Stone Oak Country Club Place
- Terms
- Cash, Conventional
- Utilities
- Cable Available, Cable Available, Electricity Available, Electricity Available, Natural Gas Available, Natural Gas Available, Sewer Available, Sewer Connected, Water Available, Water Available, Underground Utilities
- Water
- Public
- Year Built
- 1996
Mortgage Calculator
Listing courtesy of Listing Agent: Joseph D. Mathias (joe@tyoteam.com) from Listing Office: RE/MAX Preferred Associates.