Share this with your friends


+14194382947
Go Giver Real Estate
317 N Pointe Dr, Archbold, OH 43502
- $389,900
- 3
- BD
- 3
- BA
- 2,042
- SqFt






- List Price
- $389,900
- Status
- ACTIVE UNDER CONTRACT
- MLS#
- 10011993
- Property Type
- Single Family Residence
- Bedrooms
- 3
- Bathrooms
- 3
- Living Area
- 2,042
- Lot Size
- 14,301
- County
- Fulton
- Acres
- 0.33
- Year Built
- 1994
Property Description
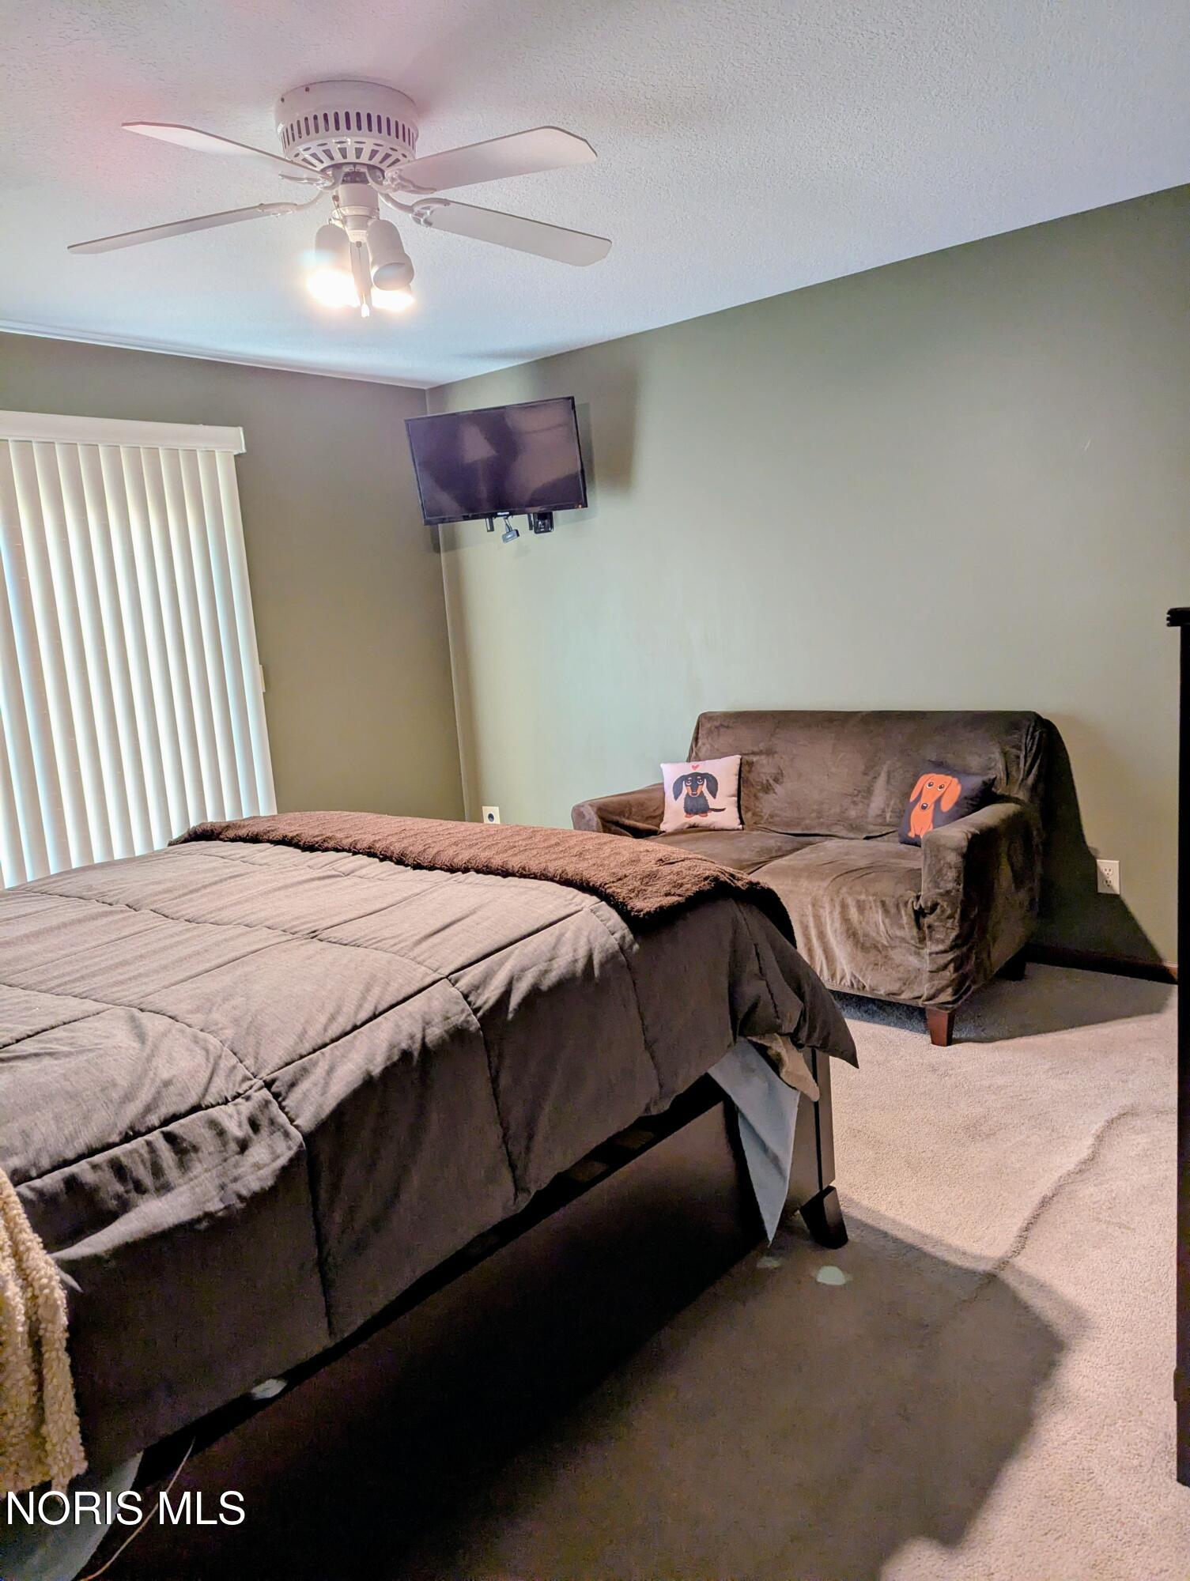
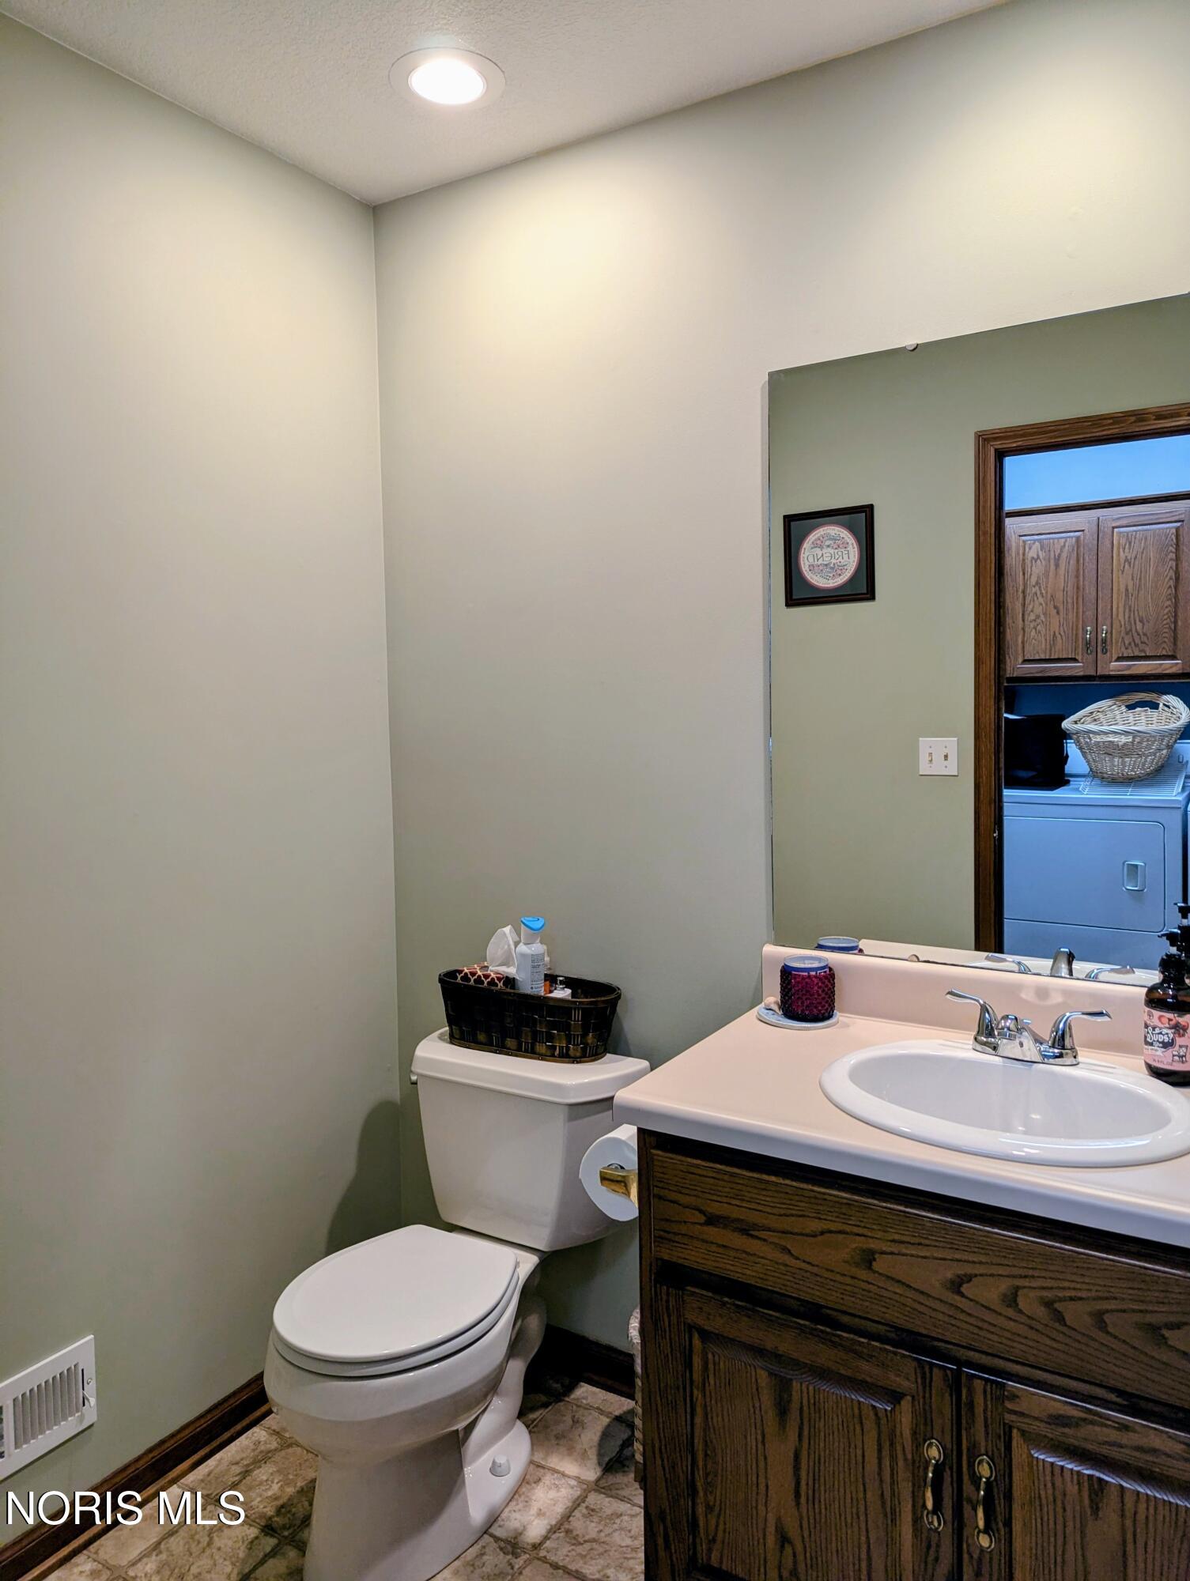
Stunning home built by Harry Yoder Const. in 1994 and enhanced with numerous upgrades. It boasts 3 bedrooms and 2 1/2 bathrooms. This immaculate home offers open concept layout featuring beautiful brick gas fireplace and custom built-in book shelving and amazing solid wood flooring 2018. The gourmet kitchen is designed to impress with upgraded appliances, countertop, patio door 2018 which leads to the Trex composite deck great for entertaining including a 5-person hot tub that stay. The main level offers main level laundry with built-in storage and half bathroom. Primary bedroom offers walk-in closet separate dual sinks and upgraded patio doors leading to the backyard deck. The 2-car garage has bump out storage area 5'x18' perfect for a work bench and tools. The full basement is 90% finished and features an 8-person cedar sauna to enhance relaxation and overall wellness and loads of storage throughout this home! The furnace &A/C replaced 2023. roof 2016 with transferrable warranty. Make this exceptional property your dream home.
/u.realgeeks.media/gogiverrealestate/Asset_14.png)
Additional Information
- Acres
- 0.33
- Cooling
- Ceiling Fan(s), Central Air
- Elementary School
- Archbold
- Foundation
- Poured Concrete
- Garage Spaces
- 2
- Heating
- Forced Air
- High School
- Archbold
- Living Area
- 2,042
- Possession
- Negotiable
- Roof
- Shingle
- School District
- Archbold
- Sewer
- Public Sewer
- Style
- Ranch
- Subdivision
- Northpointe
- Terms
- Cash, Conventional
- Utilities
- Electricity Available, Natural Gas Available, Underground Utilities
- Water
- Public
- Year Built
- 1994
How much is your home worth?
...get instant property value now!
Mortgage Calculator
Listing courtesy of Listing Agent: Julie Dominique (julie@freyandsons.net) from Listing Office: Elias H. Frey & Sons, Inc..