306 Monroe St, Delta, OH 43515
- $239,900
- 4
- BD
- 2
- BA
- 1,947
- SqFt


- List Price
- $239,900
- Status
- COMING SOON
- MLS#
- 10010817
- Property Type
- Single Family Residence
- Bedrooms
- 4
- Bathrooms
- 2
- Living Area
- 1,947
- Lot Size
- 9,239
- County
- Fulton
- Acres
- 0.21
- Year Built
- 1900
Property Description
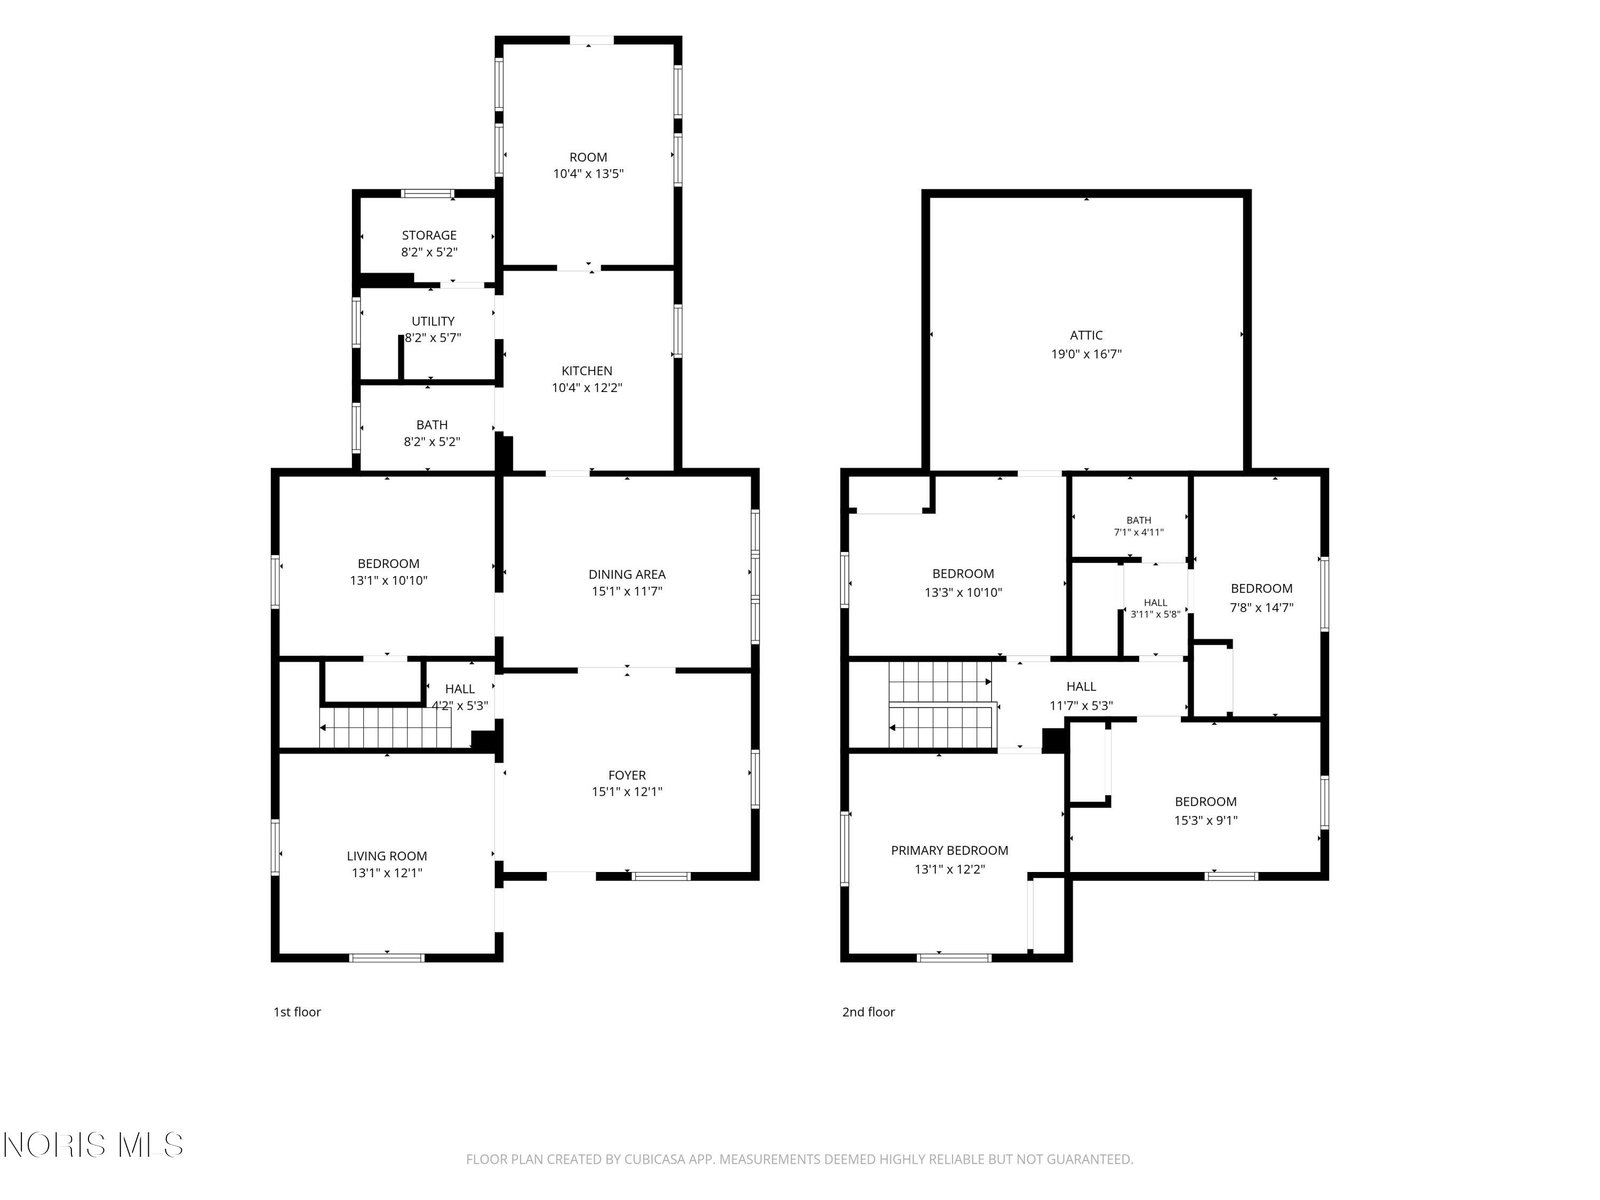
Some homes just feel like home, and this 1900 Victorian-style farmhouse in Delta is one of them. Picture slow mornings on the cutest front porch, holiday dinners flowing between the living room and family room, and a kitchen with stainless steel appliances backed by a walk-in pantry so big you'll never run out of storage. Four generous bedrooms and two beautifully renovated baths give everyone their space, including a first floor bath with a charming clawfoot tub and an upstairs bath with a walk-in shower and huge walk-in closet. The practical stuff is covered too: 2017 roof, newer vinyl siding, replacement windows, dual furnaces, updated flooring throughout, and a large mud room to catch the mess before it comes inside. Out back you'll find a fenced yard, a 12x12 gazebo made for summer evenings, and a 3 car garage with room for vehicles, toys, and projects. Century-old character, move-in ready condition. Come fall in love! Photos available 7/28, showings start 7/31!
/u.realgeeks.media/gogiverrealestate/Go_Giver_Long_Logo_White.png)
Additional Information
- Acres
- 0.21
- Cooling
- Window/Wall
- Elementary School
- Delta
- Foundation
- Crawl Space
- Garage Spaces
- 2
- Heating
- Forced Air, Natural Gas
- High School
- Delta
- Living Area
- 1,947
- Parking Spaces
- 6
- Possession
- Negotiable
- Roof
- Asphalt, Shingle
- School District
- Pike-Delta York
- Sewer
- Sewer
- Style
- Victorian
- Terms
- Cash, Conventional, FHA, VA Loan
- Utilities
- Electricity Available, Natural Gas Available, Sewer Connected, Water Available
- Water
- Public
- Year Built
- 1900
Mortgage Calculator
Listing courtesy of Listing Agent: Adam Zettel (adam@glasscityliving.com) from Listing Office: EXP Realty, LLC.