301 N Pointe Dr, Archbold, OH 43502
- $299,900
- 2
- BD
- 3
- BA
- 2,362
- SqFt
















- List Price
- $299,900
- Status
- ACTIVE UNDER CONTRACT
- MLS#
- 10009347
- Property Type
- Condominium
- Bedrooms
- 2
- Bathrooms
- 3
- Living Area
- 2,362
- County
- Fulton
- Year Built
- 2000
Property Description
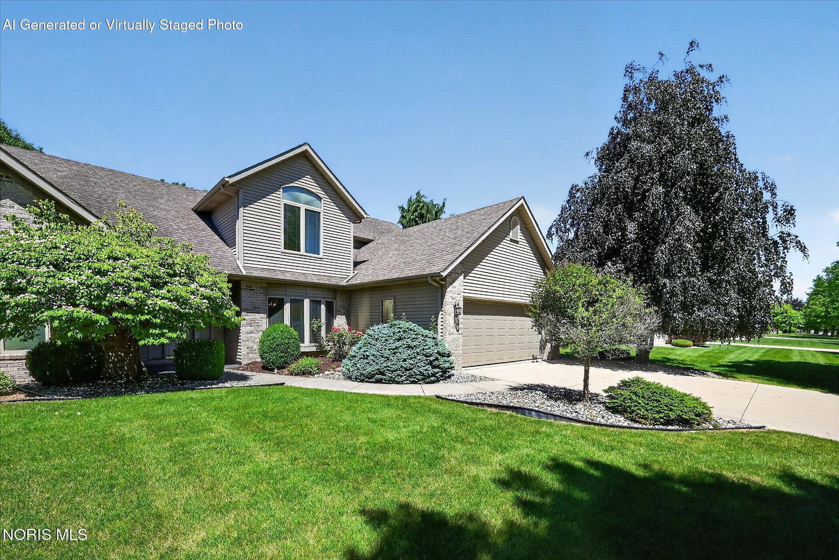
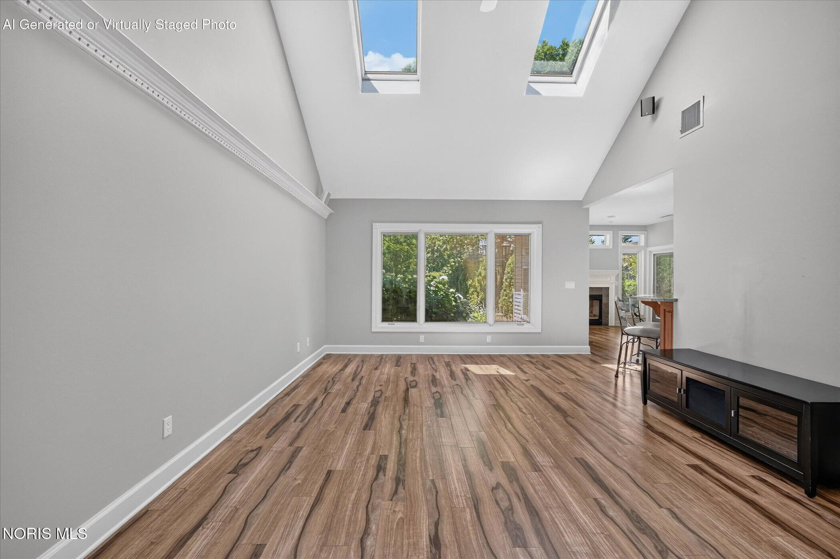
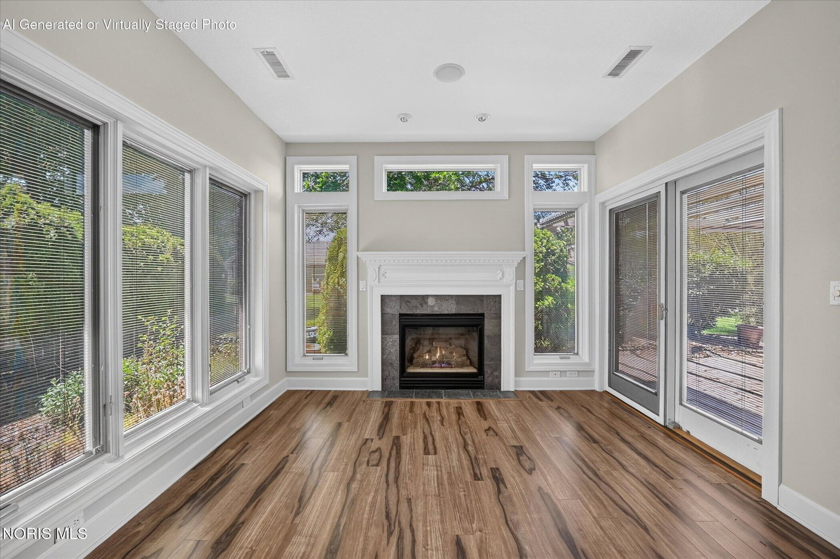
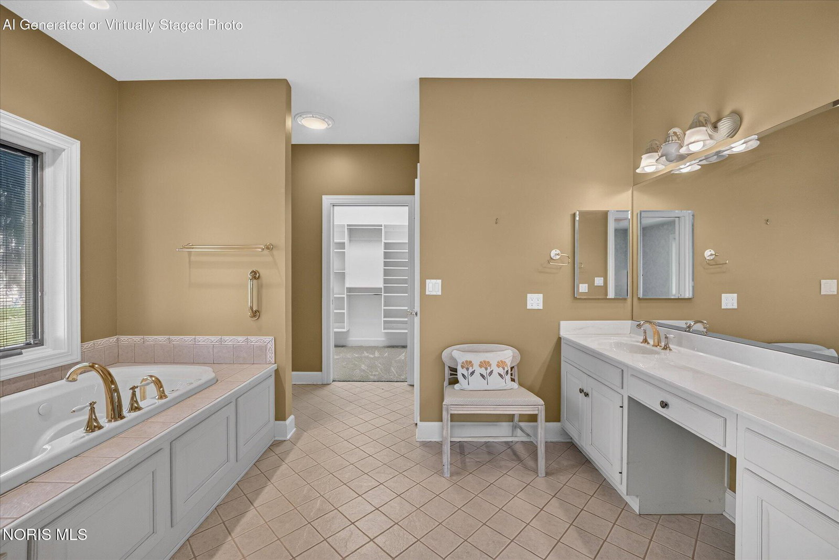
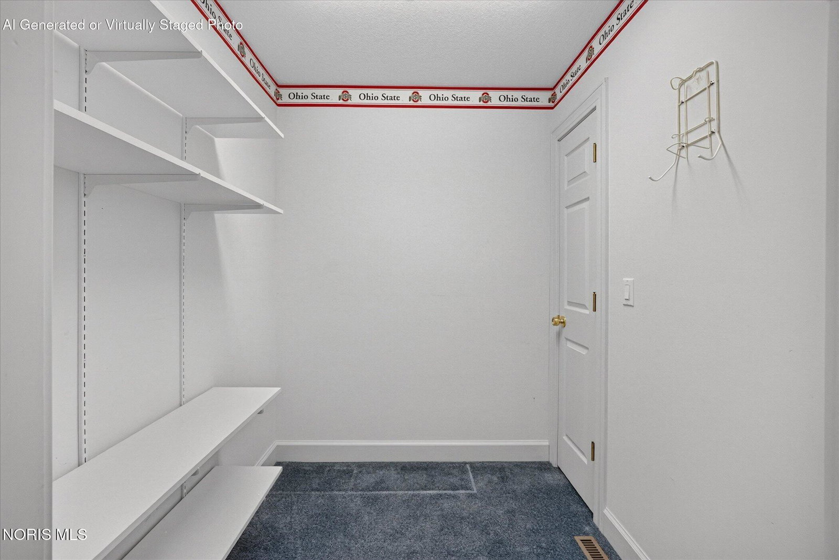
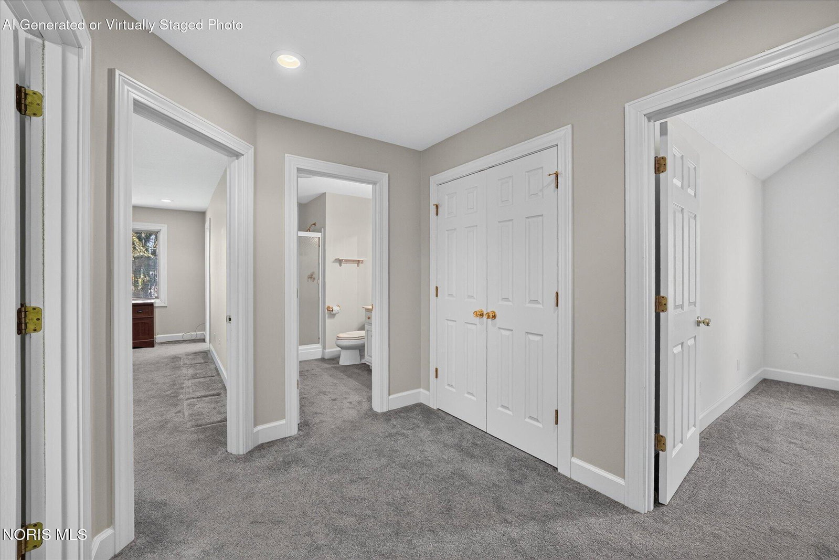
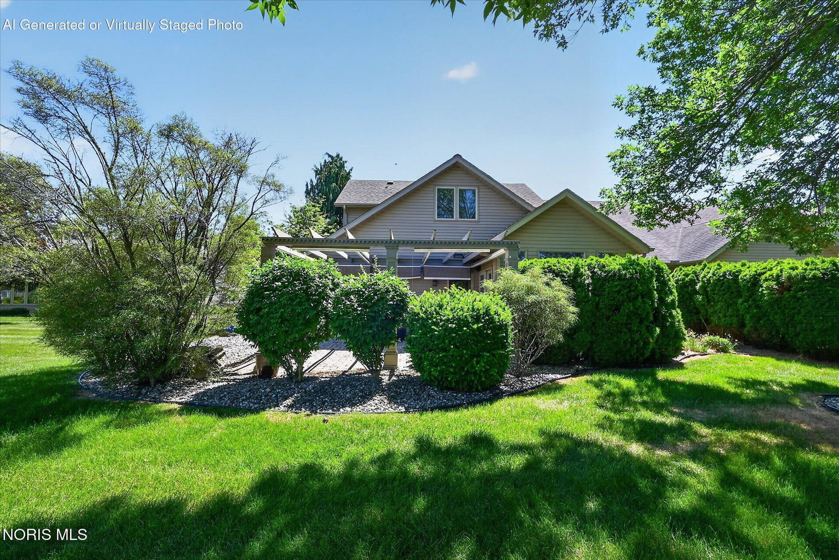
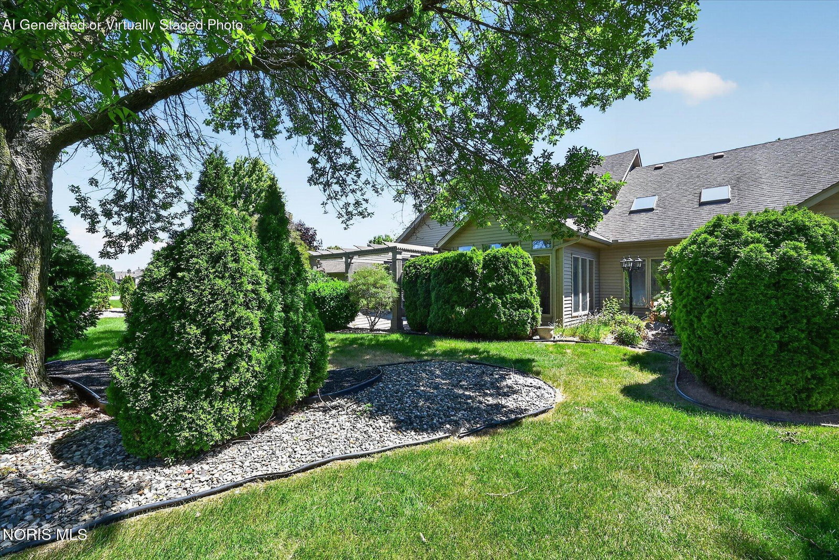
Move-in-ready, one-owner condo boasting over 2,300 sq ft (freshly painted in May 2026!). Soaring 21 ft ceilings and skylights in the living room create an open and airy environment. The primary bedroom is on the main floor with access to the patio and features an ensuite with large soaking tub, a separate water closet, double sinks, a huge walk-in closet and brand-new carpet (May 2026). Convenient laundry room located just off the garage. The kitchen offers Corian countertops, custom soft-close cupboards and a high-top style bar offering additional seating. A cozy family room with fireplace and sliding door to the patio make for a handy spot to grill or enjoy a cup of coffee on. Retractable awnings line the entire pergola above the brick patio. Upstairs, you'll find 3 additional rooms, a full bathroom and another huge walk-in closet. One thing is for sure, storage is NOT an issue!! Every nook and cranny is used here. Between the square footage and the craftsmanship, it doesn't get much better. Set up a showing today!
/u.realgeeks.media/gogiverrealestate/Go_Giver_Long_Logo_White.png)
Additional Information
- Cooling
- Central Air
- Elementary School
- Archbold
- Foundation
- Slab
- Garage Spaces
- 2
- Heating
- Forced Air
- High School
- Archbold
- Living Area
- 2,362
- Parking Spaces
- 6
- Possession
- Close Of Escrow
- Roof
- Shingle
- School District
- Archbold
- Sewer
- Public Sewer
- Subdivision
- Northpointe
- Terms
- Cash, Conventional, FHA, USDA Loan, VA Loan
- Utilities
- Electricity Available, Natural Gas Available, Sewer Connected, Water Available
- Water
- Public
- Year Built
- 2000
Mortgage Calculator
Listing courtesy of Listing Agent: Stacy L. Lillard (stacy@freyandsons.net) from Listing Office: Elias H. Frey & Sons, Inc..