304 Oakview Dr, Ottawa, OH 45875
- $318,500
- 2
- BD
- 3
- BA
- 1,458
- SqFt




- List Price
- $318,500
- Status
- ACTIVE
- MLS#
- 10008438
- Property Type
- Condominium
- Bedrooms
- 2
- Bathrooms
- 3
- Living Area
- 1,458
- County
- Putnam
- Year Built
- 2002
Property Description
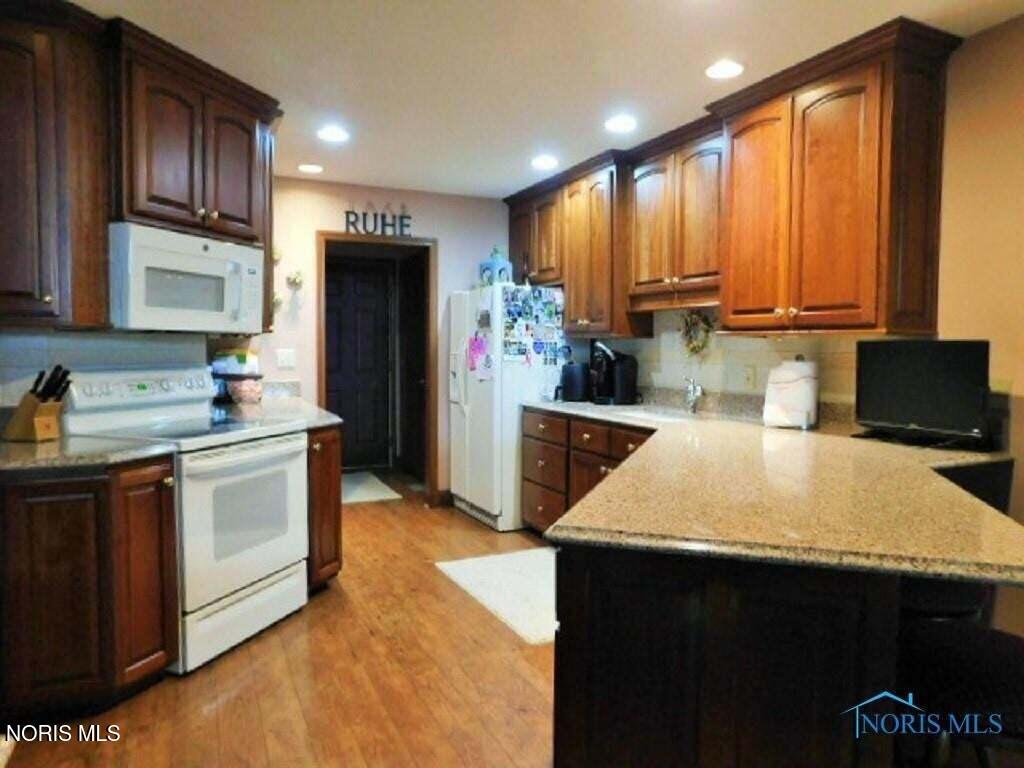
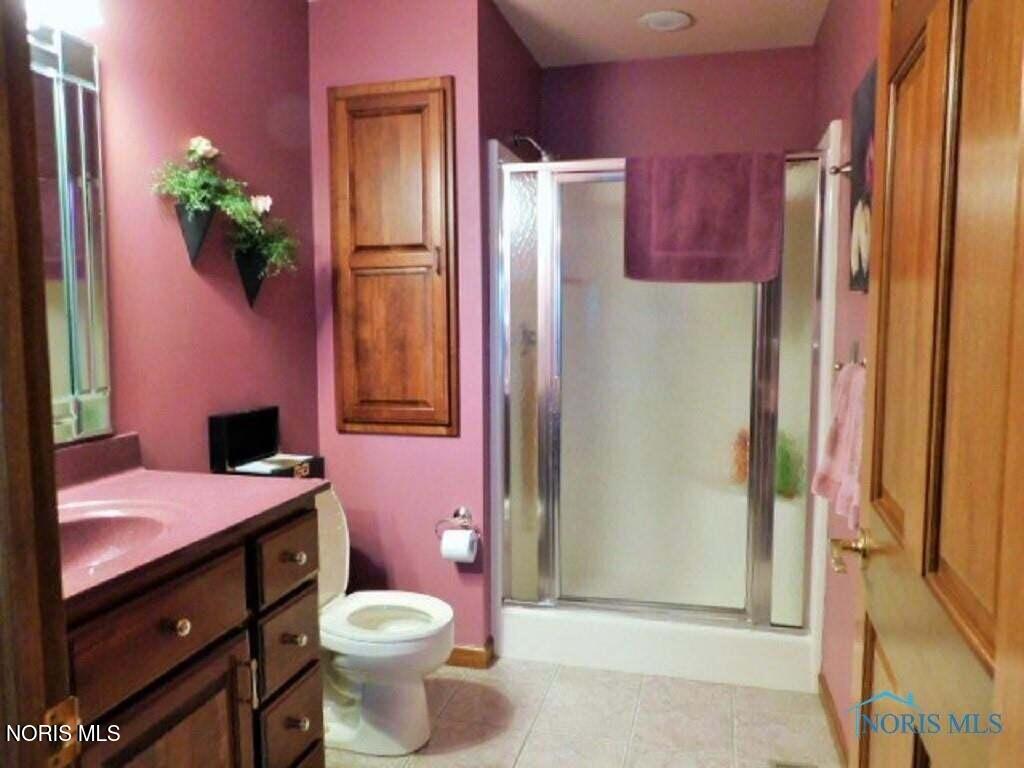
One Owner Condo in private no-outlet residential sub-division on the NE side of Ottawa. Private location on corner lot with no thru traffic. Offers 2 bedroom, 2 1/2 baths, fully equipped kitchen with upgraded quartz countertops and an abundance of custom cabinets, open floor plan with kitchen and dining providing room for gathering and spacous living room with custom window design and gas fireplace feature. In addition to main level living areas, there is finished basement offering spacious family room, open to custom bar/entertainment area and the 1/2 bath is located in the basement. Attached garage is over-sized 2 car storage with extra storage and nicely finished interior . Laundry room has added cabinets and closet areas. This is a very well maintained condo with many custom built-in features and excellent quality construction throughout main floor and basement. Condo Association fee is billed quarterly and covers exterior structure maintenance, yard/lawn care, snow removal ... this is a great condo with all the amenities to provide easy living in a quiet and convenient residential setting.
/u.realgeeks.media/gogiverrealestate/Asset_14.png)
Additional Information
- Cooling
- Central Air
- Elementary School
- Ottawa
- Foundation
- Poured Concrete
- Garage Spaces
- 2
- Heating
- Forced Air, Natural Gas
- High School
- Ottawa - Glandorf
- Living Area
- 1,458
- Parking Spaces
- 4
- Possession
- Negotiable
- Roof
- Asphalt, Shingle
- School District
- Ottawa - Glandorf
- Sewer
- Public Sewer
- Style
- Ranch
- Terms
- Cash, Conventional
- Utilities
- Cable Available, Electricity Available, Natural Gas Available, Sewer Connected, Water Available
- Water
- Public
- Year Built
- 2002
- Zoning
- Condominium
Mortgage Calculator
Listing courtesy of Listing Agent: Susan Schroeder (sueschro@bright.net) from Listing Office: ERA Geyer-Noakes Realty Group.